


What custom closet design actually decides, in the order the decisions happen: inventory, zones, reach-in or walk-in, permits and airflow in Myrtle Beach.
Custom closet design decides four things before a panel is cut: how much hanging length your wardrobe needs and in which lengths, how much of it belongs in drawers or on shelves instead of on a rod, how the space divides into zones you reach daily, and whether the plan touches a wall, a light or an outlet. That last one brings in permitting, and around Myrtle Beach, South Carolina, the office that handles it depends on your address. Finish and hardware come last. The sections below take those decisions in the order they happen, starting with the ones you can count and measure yourself.
Custom closet design decides four things before a panel is cut: how much hanging length your wardrobe needs and in which lengths, how much of it belongs in drawers or on shelves instead of on a rod, how the space divides into zones you reach daily, and whether the plan touches a wall, a light or an outlet.
What custom closet design means, and what it does not
Custom closet design means a storage system drawn for one measured room and one counted wardrobe. A shelf kit is sized to the box it ships in; a designed system is sized to the room and to the clothes that have to go in it. Someone measures the opening, the ceiling height, the door swing and the obstructions (a window, a return air grille, a light switch), then draws a layout against your inventory, then builds and installs it.
Home Identity designs and installs custom closets with a local design and installation team in Myrtle Beach, South Carolina, and the design consultation is free with no obligation. It includes a 3D design, so you see the layout before it is built. The custom closet systems include walk-in closets, reach-in systems, wardrobe systems (rods, shelves and drawers combined into one unit of closet storage), shoe walls (shallow shelving that gives a whole bay or wall over to shoes), islands and custom shelving, with pull-out trays, jewelry drawers, LED lighting, soft-close drawers and high-end finishes. The scope is the complete system, which is the same rule the company applies to its other two services: full kitchen remodeling and full bathroom remodeling.
Start with an inventory, not with a layout
A closet plan starts with an inventory of what has to go in it, not with a layout, because every layout decision downstream depends on numbers already sitting in your bedroom: how many garments hang long, how many hang short, how many fold, and how many need a drawer. Counting them takes an evening and changes a plan more than any other input.
What to count
Count what has to go in, group by group:
- Hanging garments, in two groups, since they need different vertical space. Long hang means one rod with the full drop beneath it left clear, for dresses, coats and robes. Short hang means a rod with a shorter drop beneath it, for shirts, blouses, jackets and pants folded over a bar, and that shorter drop is what makes a second rod possible in the same width of wall.
- What never belongs on a rod: folded knits and denim, what you want behind a drawer front, and small goods such as belts and jewelry.
- Shoes, by type, since flats, heels and boots do not need the same height.
- What sits in the closet only because there is nowhere else: luggage, off-season bedding, beach gear.
What to decide before the layout
Mark which groups you touch daily and which you touch twice a year. Decide what is leaving the closet for good, and what you want visible versus closed off: that choice, not the finish, sets how many drawer banks the plan needs. Write the counts down.
The zones every closet plan has to resolve
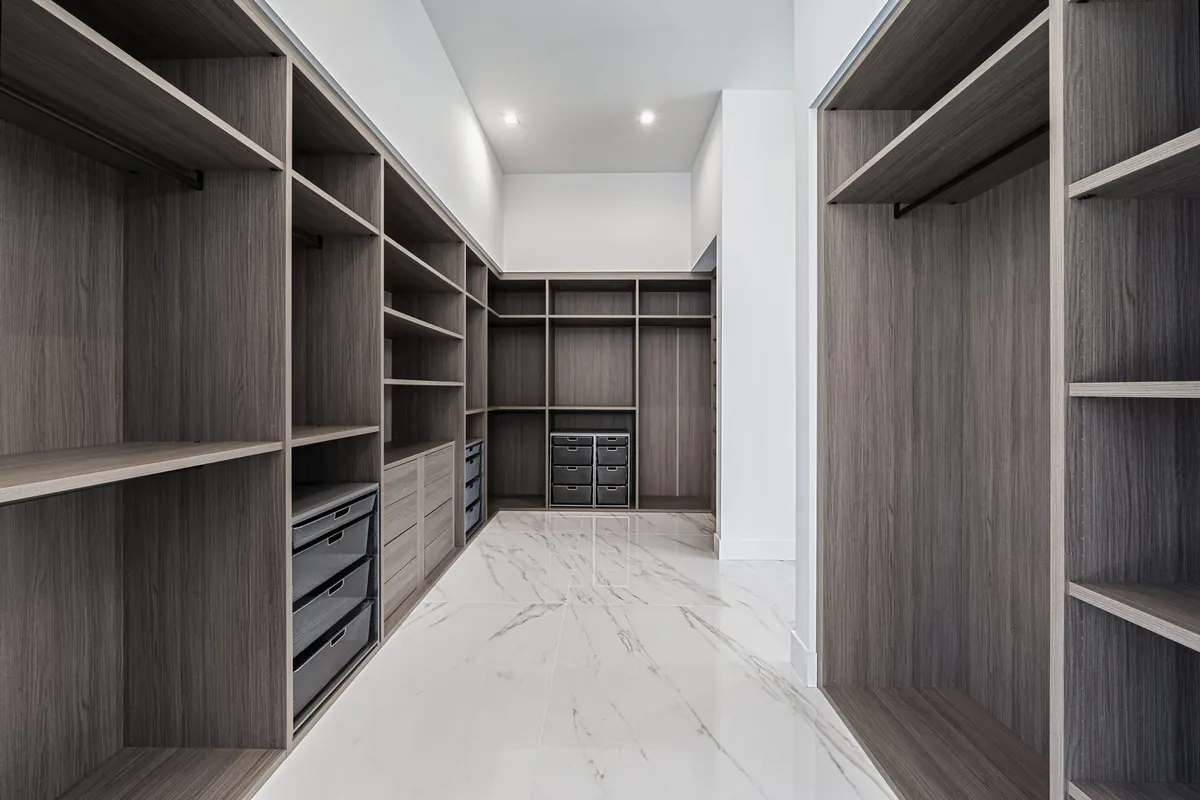
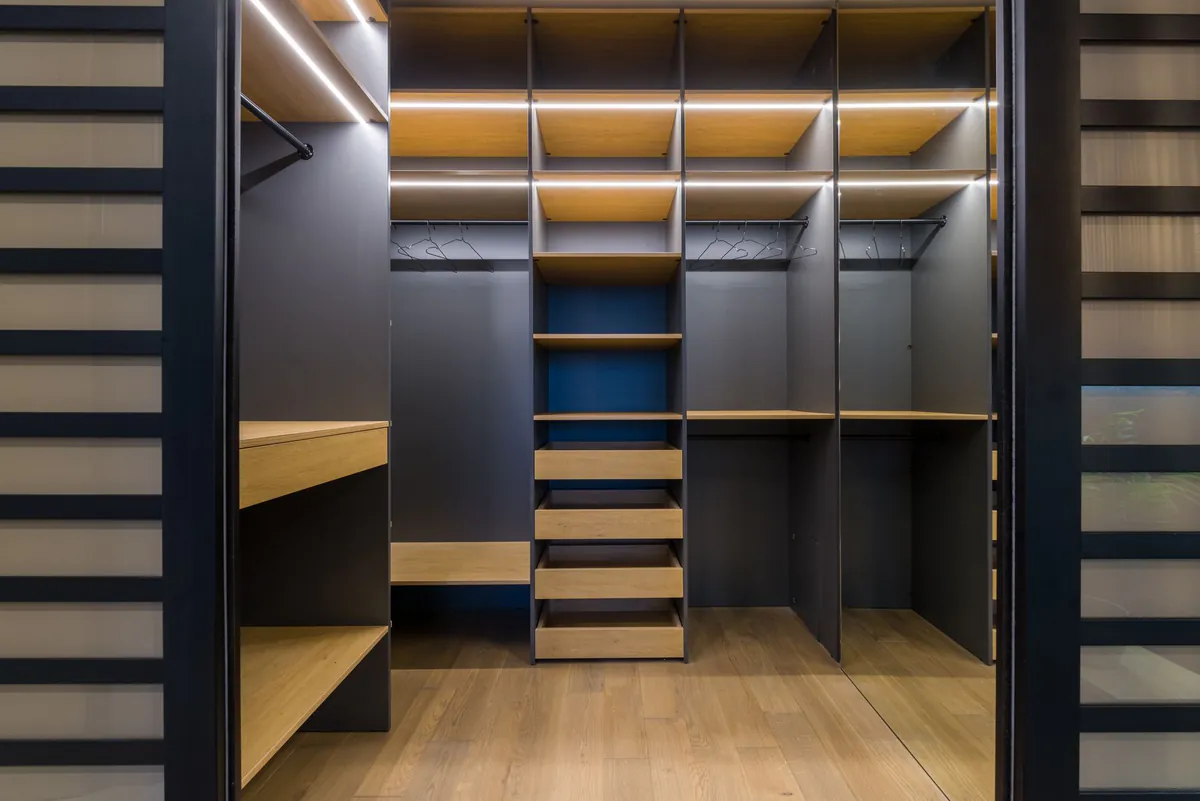
A closet plan divides one space into zones, and the plan is finished only when every zone has somewhere to go: long hang, double hang (two rods stacked in the same bay, so one width of wall carries two tiers of short garments), folded shelving, drawers, shoes, accessories, and room to stand and dress. Decide them in that order. Hanging length is hardest to compress, so it claims wall first. Drawers come next, since they set the depth and the solid base of the run. Shelving fills what is left, and shoes and accessories take the remainder, which is why they get squeezed when the first three were guessed.
Height is the other half of a zone decision. The U.S. Access Board, which publishes the ADA Standards, sets the unobstructed reach range at a maximum of 48 inches and a minimum of 15 inches above the finished floor. That is an accessibility standard for public accommodations, not a requirement for a house, and it is worth reading here only as a comfort reference: a sensible band for what you handle daily, with seasonal items above it and heavy items below. If someone plans to age in the house, it is worth holding to that band more closely.
Reach-in or walk-in: what your room can actually give
The two differ in where the standing room comes from. A walk-in is a small room you step into, so part of its floor area goes to standing and turning space; a reach-in is a wall of storage you open and reach into from the bedroom, so almost all of its width goes to storage. That is why a well planned reach-in often holds more usable storage than a cramped walk-in does. The question is what your room can give up.
Four things in the room decide the answer:
- The clear wall width available.
- The door: a sliding or bifold door hides part of the opening whenever it is closed, and a swinging door consumes bedroom floor.
- The ceiling height, which decides whether a second hanging tier or a top shelf is reachable from the floor.
- The traffic you cannot block, usually the path to the bed, a window or a bathroom door.
All four are measurements of your actual room, which is why this article gives no standard rod heights, reach-in depths or hanger clearances: the numbers that decide the layout are the ones measured in your room. An island gets planned last, after the perimeter and the walking space that remains are real.
Converting a reach-in or a spare room into a walk-in: what changes beyond the shelving
Converting a reach-in closet or a spare bedroom into a walk-in usually reaches past the shelving into the wall, the door opening and the wiring, which is where a closet project stops being carpentry and starts involving a permit office. Horry County, South Carolina, requires a building permit to construct, enlarge, alter, repair, move, demolish or change the occupancy of a structure, and to install, alter, remove, convert or replace any electrical, gas, mechanical or plumbing system. Finish work sits on the county exemption list: painting, wallpaper, floor covering, carpet and similar work. Moving a wall, widening an opening or adding an outlet falls in the first list; repainting an existing closet falls in the second.
The rest of the conversion gets planned at the same time. A former bedroom turned closet usually comes with a supply register, a light switch placed for a bedroom, a door that may change, and flooring that has to meet the bedroom cleanly.
Which office handles it depends on your address
Inside the Myrtle Beach city limits, permits, plan review and inspections are handled by City of Myrtle Beach Construction Services, at (843) 918-1111. Outside the city, in the unincorporated parts of Horry County, it is the county. No one can tell you from a description whether your project will need a permit; that follows from the address and the final scope, and the authority for that address is the one that answers it. If a permit is needed, submitting it is step 5 of the Home Identity process.
Air, moisture and material choices in a coastal house
Air and moisture belong in a closet plan because a closet is a small room shut most of the day, often against an exterior wall, which is the kind of spot where humidity collects without being noticed. The U.S. Environmental Protection Agency (EPA) advises keeping indoor relative humidity below 60 percent, ideally between 30 percent and 50 percent, and notes that condensation occurs when warm, moist air meets a cold surface, and that poorly ventilated spots such as corners behind furniture collect moisture without showing it.
North Dakota State University (NDSU) Extension adds the part that lands on closets: a closet colder than the rest of the house can sit at a humidity level favorable to mold even when the house is dry. It advises storing items away from exterior walls so air can circulate, keeping what goes in clean and dry, and leaving the door open in very cold weather.
Three design decisions follow from that:
- Decide how air moves in and out, by a louvered or undercut door, a habit of leaving it open, or a register where the system allows one.
- Keep the back of the system off the exterior wall so air can move behind it, and do not fill that gap with boxes.
- Choose finishes and hardware that tolerate humidity.
Where the closet touches the rest of the house
A closet project almost always touches a neighboring room: a primary closet usually shares a wall, a door or a circuit with a bathroom, and a reach-in shares the bedroom it opens into. Home Identity also handles full kitchen remodeling and full bathroom remodeling, which matters here for one practical reason: if the bathroom beside the closet is going to be opened up anyway, the wall work, the electrical and the schedule can be planned once instead of twice.
The Home Identity process runs in eight steps, and the order is the useful part:
- Initial consultation
- Design and planning
- Proposal and approval
- Contract signing
- Permitting acquisition, if needed
- Pre-construction meeting
- Execution
- Final walkthrough
The proposal, with costs and timelines, comes before the contract. The pre-construction meeting comes before anyone starts work.
What the design consultation gives you
A Home Identity closet design consultation covers a review of your current closet or space, a conversation about your wardrobe, your routine and the organization you need, a recommendation for layout, shelving, drawers, hanging space and shoe space, guidance on finish and style, and the next steps on design, pricing and installation. It is free and carries no obligation. The 3D design is included, so you correct the layout before it exists.
The useful things to have in hand are the counts, photos of the room, and the location of the door, the window and any switch or register. Material and finish are hardest to judge from photos, which is why the showroom at 185 Jacob Ln Unit 1, Myrtle Beach, SC 29579, open Monday to Friday from 9 to 5, keeps cabinet and closet displays, handles and hardware, tile and LVP flooring, fixtures and countertops, and sinks, vanities and a fully designed shower. For the service detail beforehand, the closet design page lists the system types and what the consultation includes.
Frequently asked questions
Does converting a reach-in closet into a walk-in require a permit?
It depends on what the conversion touches, and in the Myrtle Beach area the permit office depends on the address. Horry County, South Carolina, requires a building permit to alter a structure and to install or alter electrical, gas, mechanical or plumbing systems, and exempts finish work such as paint, wallpaper and floor covering. Moving a wall or adding an outlet is permit territory; repainting an existing closet is not. City of Myrtle Beach Construction Services handles permits inside the city limits, and the county handles the unincorporated areas outside them. Only the authority for your address can answer it for your project.
What is the practical difference between a well designed reach-in and a walk-in?
A walk-in gives you room to stand, turn and dress inside the closet, and room for an island, but it spends floor area doing it. A reach-in, opened and reached into from the bedroom, puts nearly all of its width into storage instead. Planned against a counted wardrobe, a reach-in can keep more of your clothes within easy reach than a walk-in sized by the room alone.
Why does ventilation come up in a closet design conversation?
Because a closet is colder and more closed than the rooms around it, so moisture collects there first. North Dakota State University Extension notes that a closet cooler than the rest of the house can reach a humidity level favorable to mold even in a dry house, and the U.S. Environmental Protection Agency recommends keeping indoor relative humidity below 60 percent, ideally 30 percent to 50 percent, since condensation forms where warm, moist air meets a cold surface. Door type, air movement and how far the system sits off an exterior wall are layout decisions, and they are cheaper to make on the drawing than after installation.
What do you get out of a closet design consultation?
A free, no obligation design consultation with Home Identity in Myrtle Beach, South Carolina, ends with a recommended layout for shelving, drawers, hanging space and shoe space, a 3D design you see before anything is built, guidance on finish and style, and the next steps on design, pricing and installation.
Sources: Horry County, When to get a Building Permit; City of Myrtle Beach, Construction Services; U.S. Access Board, ADA Standards Chapter 3; EPA, Mold Course Chapter 2; NDSU Extension, Care Required in Closets and Storage Areas to Prevent Mold Growth.
Get Your Free Closet Design Consultation
Ready to plan a closet built around the way you live? Request your free design consultation with Home Identity and see your closet in 3D before it is built.
Or Give Us a Call At (843) 236-1576
